
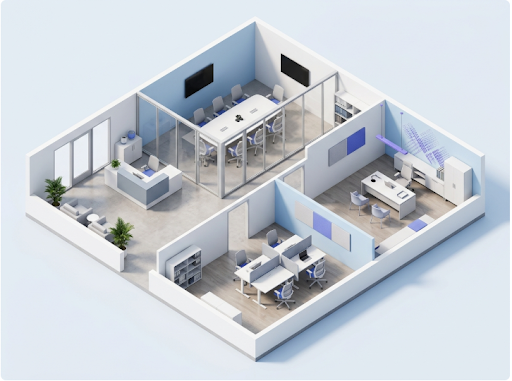
A meeting room that is difficult to reach creates friction. Workstations placed beside a busy circulation route can introduce distractions. A break area positioned too close to a quiet workspace may create noise problems. Even the distance between reception and the main working area can influence how visitors and employees move through the office.
These details are fundamentally spatial decisions.
As workplace requirements become more varied, digital planning tools are making it easier for businesses to explore those decisions before committing to a physical arrangement. An ai floor plan can provide an early conceptual layout that helps teams think through workspace requirements, room relationships, and circulation before detailed workplace design begins.
Office Planning Starts With How People Work
A useful workplace layout should reflect actual working patterns rather than simply maximizing the number of desks.
A company with teams that collaborate throughout the day will have different requirements from one where employees spend most of their time in individual, focused work. Hybrid organizations may also need a different balance because not every employee needs a permanently assigned workstation.
The first planning question should therefore be functional: what activities need to happen in the space, and how frequently do people move between them?
For an office, that may include individual work, meetings, informal conversations, video calls, breaks, client visits, storage, and employee movement between teams.
Different Activities Need Different Spatial Conditions
A large open room can accommodate many people, but that does not mean every activity belongs in the same environment.
Focused work generally benefits from fewer interruptions. Meetings need appropriate acoustic and visual separation. Collaborative work may benefit from proximity to shared areas. Reception and visitor spaces need to remain accessible without disrupting employees.
A well-considered floor plan creates relationships between these zones rather than treating the office as one undifferentiated area.
Desk Count Is Not the Same as Capacity
One common mistake in office planning is to focus primarily on how many workstations can fit inside the available area.
Capacity matters, but density is only one part of workplace planning.
If desks are packed too tightly, employees may have limited personal space and movement can become uncomfortable. If meeting rooms are too few, informal discussions may spill into work areas. If storage is overlooked, cabinets and equipment can gradually occupy circulation paths.
This is why a floor plan should be evaluated from several perspectives.
For example, ask whether employees can reach shared facilities without cutting through another team's work area. Consider whether meeting rooms are accessible without creating congestion. Check whether furniture leaves reasonable clearance around doors and major routes.
These details may seem minor individually, but together they determine whether the office feels organized or constantly obstructed.
Hybrid Work Makes Flexibility More Important
Workplace planning has become more complicated as companies combine office-based and remote work.
A team may have fewer employees physically present on a typical day but still need sufficient meeting space when everyone comes together. Another organization may require touchdown desks rather than traditional assigned workstations.
The layout therefore needs to support different patterns of occupancy.
Designing for More Than One Scenario
Rather than asking only how the office works on an average day, it can be useful to consider several scenarios.
What happens when most employees are in the office?
What happens when a large team has a meeting?
Where can someone take a private video call?
Can employees move between collaborative and quiet areas without crossing through another team's workspace?
Digital floor planning makes it easier to test these scenarios because the basic arrangement can be changed before furniture and partitions are purchased.
Circulation Deserves More Attention Than It Usually Gets
People tend to notice rooms because rooms have obvious names. Circulation is less visible, yet it connects everything.
A poorly planned corridor can consume valuable floor area. A narrow route between desks can become uncomfortable during busy periods. A meeting room positioned at the end of a congested path may create unnecessary movement through a team's workspace.
A good office layout should therefore make movement predictable without making the workplace feel overly rigid.
This is particularly important around entrances, shared facilities, meeting areas, kitchens, printers, storage, and other destinations that many employees use throughout the day.
AI Can Speed Up the Early Planning Process
The practical advantage of AI-assisted floor planning is that it can reduce the amount of time required to turn workplace requirements into a visual starting point.
Instead of beginning with a completely blank drawing, a planning team can work from an initial concept and identify what needs to change.
Perhaps the meeting rooms are too centralized. Perhaps the private offices occupy more space than necessary. Perhaps the reception area should be smaller so that a larger collaborative zone can be created.
These decisions are easier to discuss when there is an actual layout to examine.
However, generated plans should remain conceptual until they have been checked against the real property and workplace requirements.
From Conceptual Layout to Workplace Design
An office floor plan has to reflect more than room names and approximate dimensions.
A detailed project may involve structural conditions, fire safety, accessibility, electrical infrastructure, HVAC, acoustics, lighting, furniture specifications, data connectivity, and local regulations.
Those considerations require appropriate professional review.
AI-assisted generation is better understood as an early-stage planning aid. It can help teams visualize possibilities and compare broad arrangements before detailed documentation begins.
That can still save considerable time, particularly when stakeholders need to agree on the general direction of a workplace project.
The Best Office Layout Supports Behavior
A successful office is not simply one that fits the required number of desks and rooms. It is one that makes the activities taking place inside the building easier to perform.
Employees should be able to move between work areas, meetings, shared facilities, and quiet spaces without unnecessary friction. Teams should have enough access to one another when collaboration matters, while employees who need concentration should not be surrounded by constant traffic.
Digital floor planning, including AI-assisted approaches, provides a useful way to explore those relationships before they become physical.
The final office may change considerably during detailed design, but beginning with a clear understanding of how people use the space can make those later decisions much more purposeful.